

A university residence project in the former convent of the Discalced Carmelites in Lecce.
/ Code
Location: Lecce (LE)
Date: 2021
Project: Open design competition in two phases
Client: a.di.s.u. Puglia
Outcome: Participation in the first phase
Role: Team leader
Working group: CHVL Architetti Associati; Consultants: Tari-Architects, architect Francesco Stapane, architect Mario Maiorani, architect Costanza Pierdominici


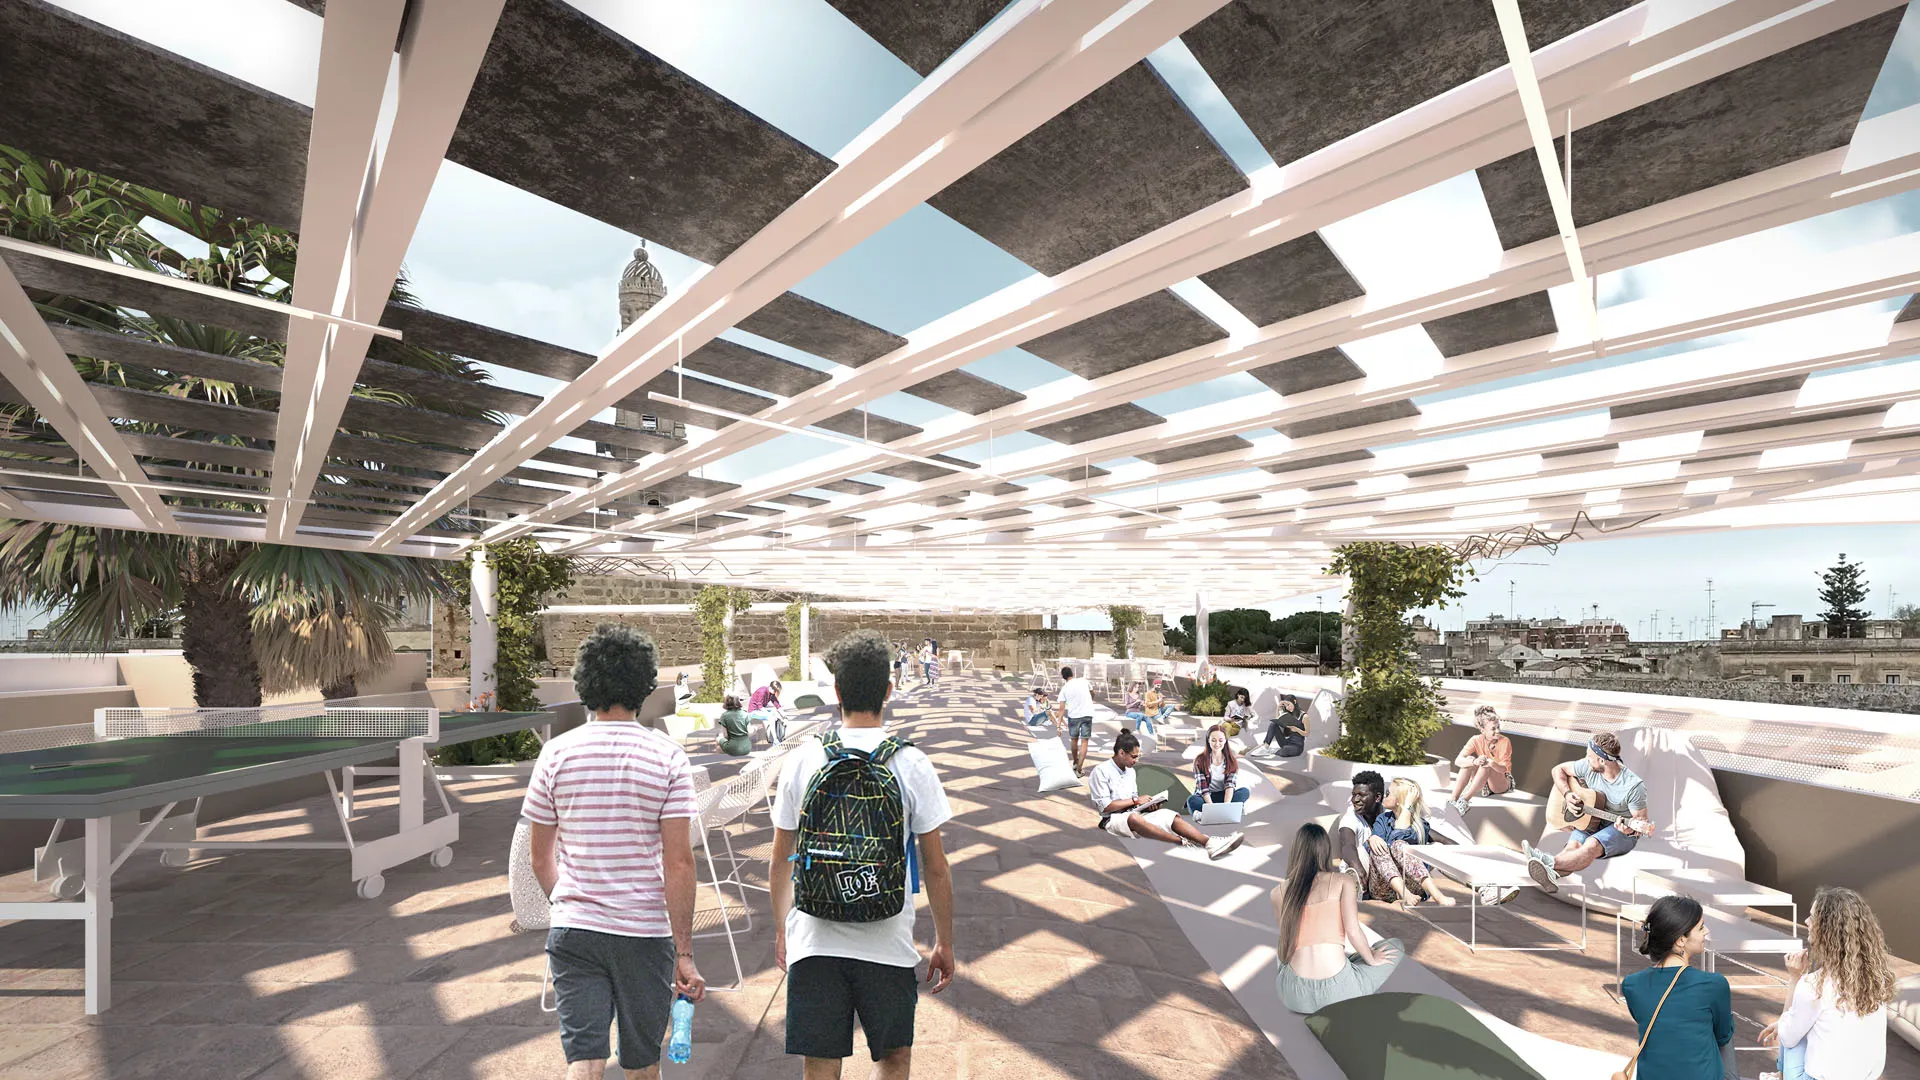
The project stems from a dialogue between protecting the historical and architectural value of the former convent and incorporating new contemporary interventions. The goal is to preserve the most valuable spaces while introducing independent elements, recognizable in their contemporary language, capable of reinterpreting the vitality of the internal garden and the sculptural complexity of the roofs, offering a physical, perceptive, and emotional experience.
The public path connects Via Libertini and Via Basseo to the central courtyard, transformed into a true Mediterranean garden with palm trees, native vegetation, and a fountain reminiscent of the ancient well. This space is home to a freestanding structure in perforated white metal, comprising a staircase, walkways, and elevators, providing access to the entire building and leading to a new public space on the roof. Here, a shaded walkway, with pergolas equipped with photovoltaic panels integrated into ceramic elements, engages with the urban landscape and vegetation.
The student residence’s functional layout is organized into blocks: the ground floor houses offices, general services, and common areas such as the library and newspaper library; the central areas and those along Via Person house cultural and recreational facilities. The accommodations are located on the first floor with flexible living modules, while support services are located near the Church of Santa Teresa.
The system, based on integrated cores, takes advantage of the vaulted ceilings with mezzanines and intermediate levels to offer diversified living solutions, maintaining the historical morphology of the spaces intact, ensuring the project’s readability and recognizability.